FACTS & FEATURES
property
Single Family
Built in 2005
$219/sqft
Property
Parking
•
Total spaces: 2
•
Parking features: Garage Det
2 Car, Garage Door Opener
•
Garage spaces: 2
Features
•
Stories: 2
•
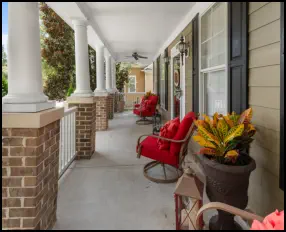
Patio & porch: Porch
•
Exterior features: Inground
Sprinkler
•
Pool features: None,
Association
•
Fencing: Back
Yard,Privacy,Fenced
•
Waterfront features: Not
Waterfront
•
Frontage length: 64
Lot
Size: 8,276.4 Square Feet
Dimensions: 130 x 64
Details
Parcel number: 0472019000920
Zoning: RES
Utilities & green energy
•
Sewer: City/County
•
Water: City/County, Well
•
Utilities for property: Cable Hookup
Community & hoa
COMMUNITY
•
Security: Security System
•
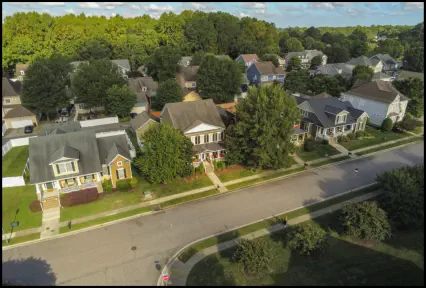
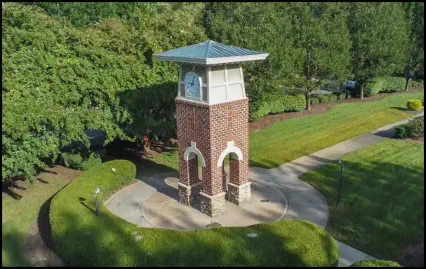
Subdivision: The Preserve
HOA
•
Has HOA: Yes
•
Amenities included: Clubhouse, Fitness Center
•
HOA fee: $86 monthly
Location
•
Region: Chesapeake
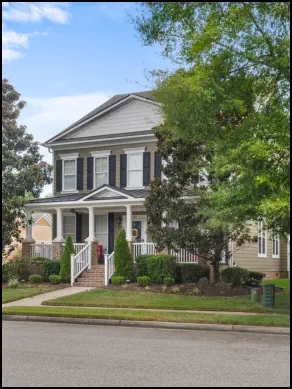
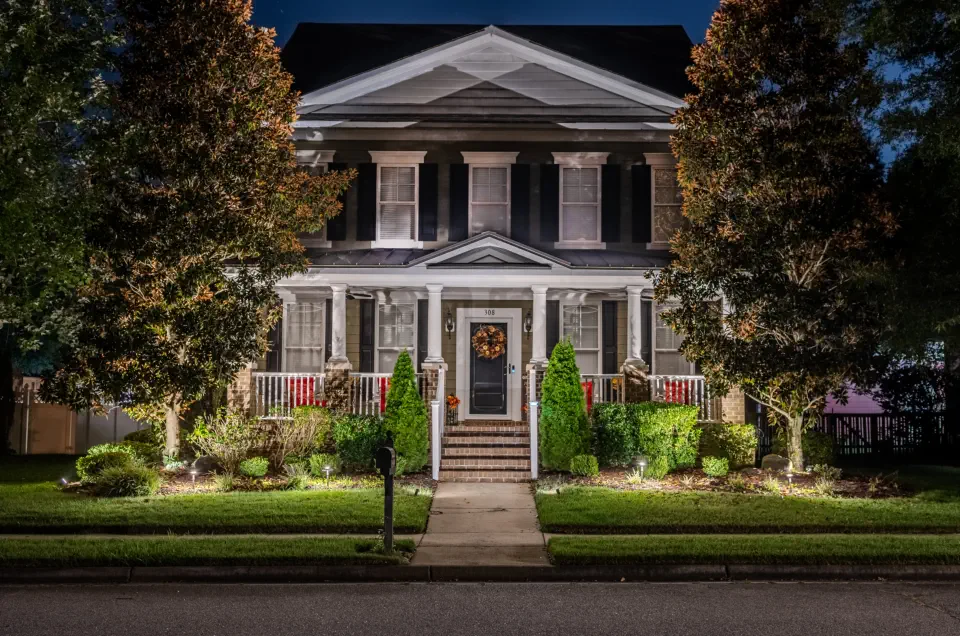
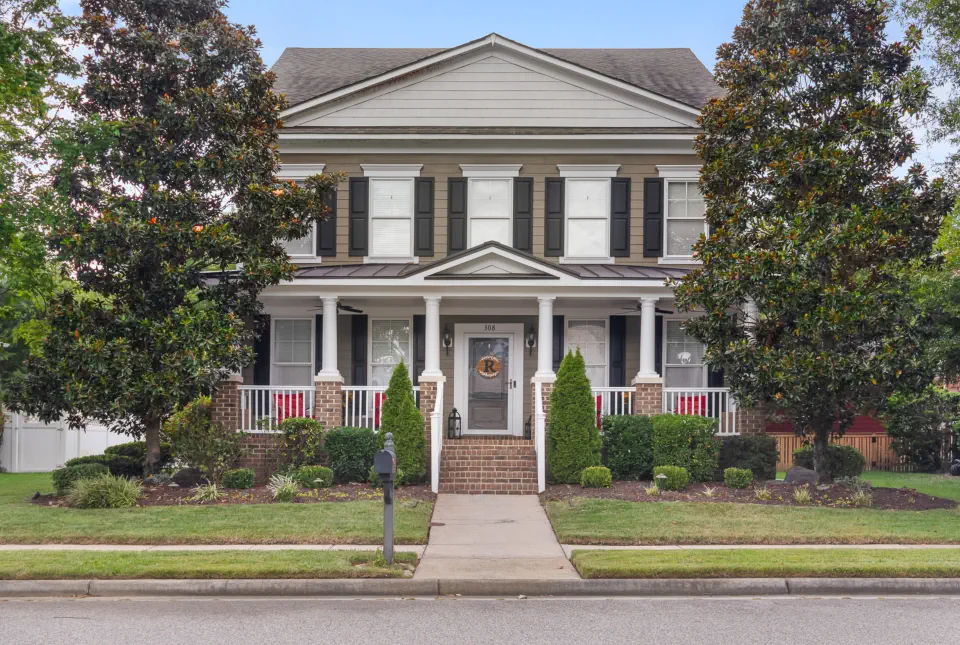
4 BR - 3 BA
2,918 sq. ft.
2 Stories
Financial & listing details
•
Financial & Listing Details
•
Price Per Square Foot: $219/sqft
•
Tax Assessed Value: $572,300
•
Annual Tax Amount: $5,592
•
Date On Market: 9/15/2025
SCHOOLS IN THE AREA
•
B.M. Williams Primary School VISIT
Grades: PK-2 Distance: 1.6 mi
•
Crestwood Middle School VISIT
Grades: 6-8 Distance: 2.6 mi
•
Oscar F. Smith High School VISIT
Grades: 9-12 Distance: 0.4 mi
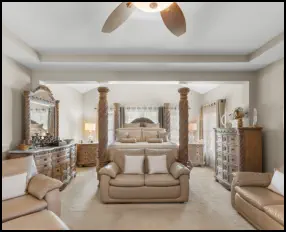
Bedrooms & bathrooms
•
Bedrooms: 4
•
Bathrooms: 3
•
Full bathrooms: 2
•
1/2 bathrooms: 1
Rooms
•
Room types: Attic,
Breakfast Area, PBR
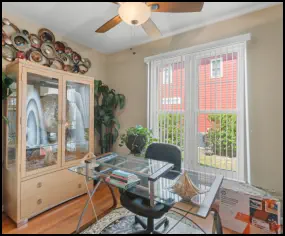
with Bath, Office/Study,
Utility Room
Heating
•
Forced Air, Natural Gas
Cooling
•
Central Air
Appliances
•
Included: Dishwasher,
Disposal, Dryer, Microwave,
Electric Range, Refrigerator,
Washer, Gas Water Heater
Features
•
Walk-In Closet(s), Pantry
•
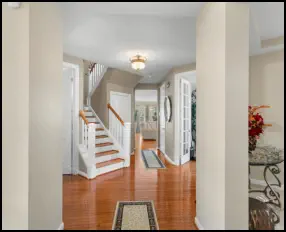
Flooring: Carpet, Wood
•
Windows: Window Treatments
•
Basement: Crawl Space
•
Number of fireplaces: 2
•
Fireplace features: Electric,
Fireplace Gas-natural
Interior area
•
Total interior livable area:
2,918 sqft
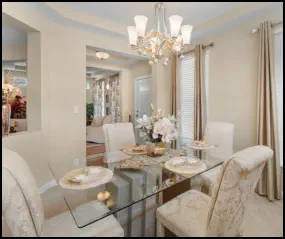
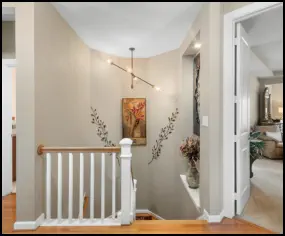
Construction
Type & style
•
Home type: SingleFamily
•
Architectural style: Craftsman
•
Property subtype: Single Family
Residence
Materials
•
Fiber Cement
•
Roof: Asphalt Shingle
Condition
•
New construction: No
•
Year built: 2005
Neighborhood: Greenbrier West


Sue Hawker
Sales Associate
Luxury Collection Specialists
shawker@rwtowne.com
Direct: (757) 436-3636
Office: (757) 436-3636